On a commercial building the insulation line is not really about comfort. It is about monthly running cost, about condensation destroying stock and equipment, and about whether your mechanical plant is sized for the building you have or the building you wish you had. A metal warehouse in Houston sweats on the inside of the panel, and that water ends up on your inventory, your floor and your fasteners.
What we cover
- Warehouses and distribution space
- Metal buildings, shops and pole barns
- Cold storage, walk in coolers and freezer boxes
- Restaurants and commercial kitchens
- Multi family and mixed use construction
- Storage containers and modular units
- Retail units and offices
- Agricultural and equipment storage buildings
The condensation problem in metal buildings
This is the issue that brings most operators to us, and it is worth understanding properly because the symptom is usually mistaken for a roof leak.
A metal roof panel loses heat quickly overnight and can fall below the dew point of the air inside the building. When humid interior air touches that cold panel it condenses, and the water runs down the underside and drips. It looks exactly like a leak. Operators re seal fasteners, replace flashing, sometimes re roof entirely, and the dripping continues because there was never a hole.
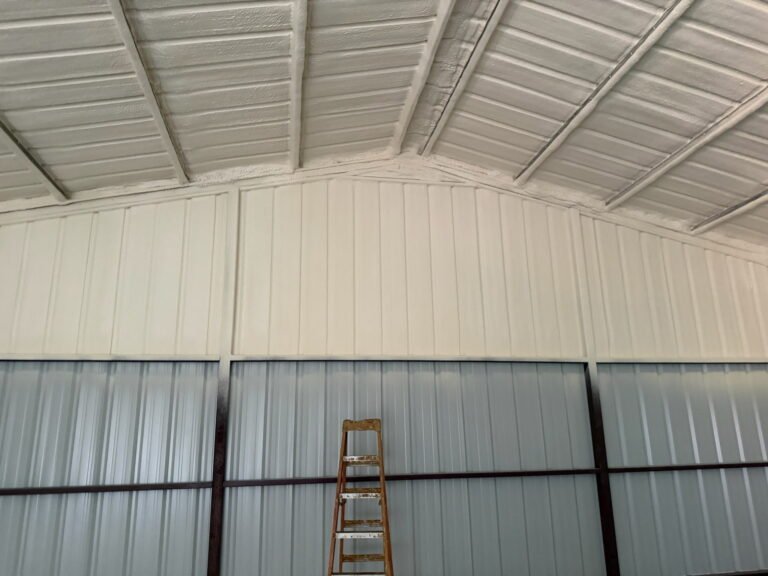
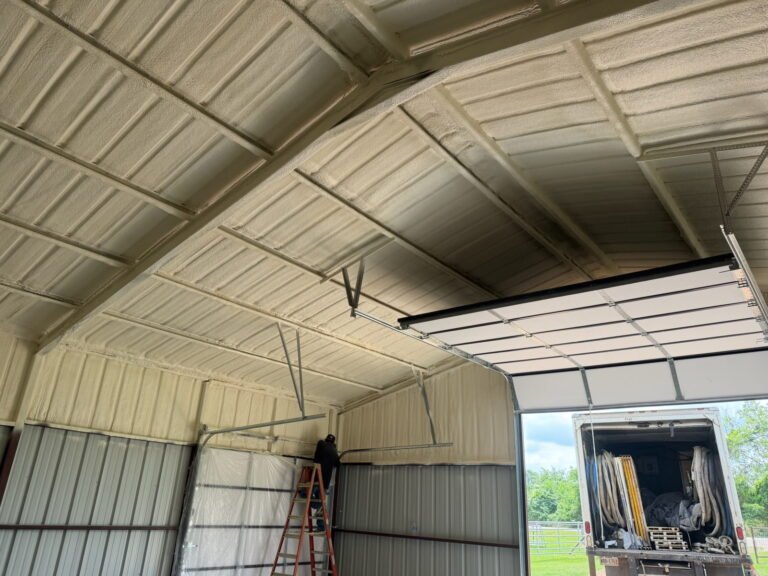
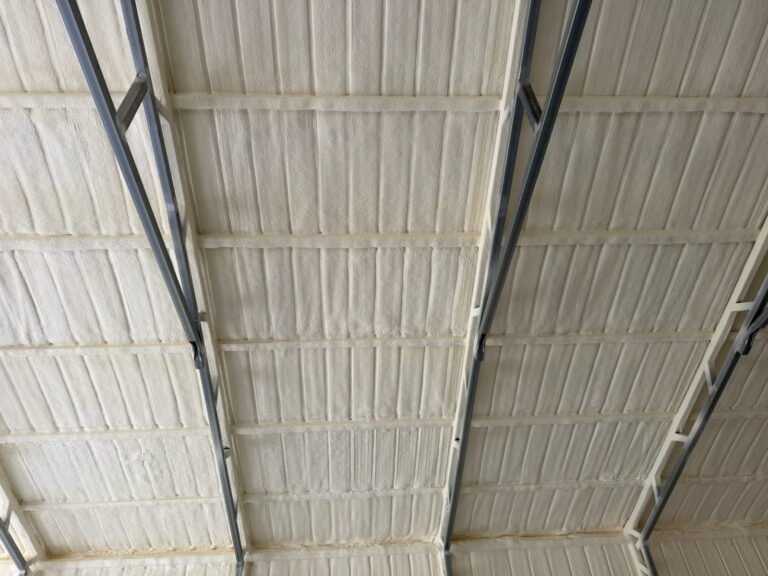
The fix is to eliminate the cold surface. Closed cell foam sprayed directly to the underside of the panel bonds to the metal, so there is no gap for humid air to reach and no surface cold enough to condense on. Because closed cell is also a vapour retarder, moisture cannot migrate through it to find the metal either.
This is why fibreglass batt hung under a metal roof does not solve the problem. Air still reaches the panel behind it. The batt then gets repeatedly wetted, sags, tears and eventually drops, which is the state we find in a lot of older buildings.
Warehouses and distribution space
Large volume, large roof area, and usually a very small mechanical system relative to the space. Insulating the envelope changes what the building does to itself before you spend anything on equipment.
A sealed and insulated roof plane reduces the radiant heat load coming down onto the floor, moderates the swing between day and night, and stops condensation onto racking and stock. In conditioned warehouses it directly reduces runtime. In unconditioned ones, which is most of them, it is the difference between a workable space and one nobody wants to be in from June to September.
Where the roof itself is the problem rather than just the insulation, a sprayed roofing system or a restoration coating is often the better scope. See roof insulation and metal roof coating.
Cold storage, coolers and freezers
Here the maths is unforgiving. Every gap in the envelope is a continuous load on refrigeration plant that runs every hour of every day. Closed cell foam is the standard because it delivers high R value in the available depth, seals completely, and holds no moisture. Ice build up in a cold room is almost always an air sealing failure rather than a refrigeration failure, and it is treated far more cheaply at the envelope than at the plant.
Restaurants and commercial kitchens
Kitchens generate enormous heat and moisture, and they sit next to dining rooms that need to be comfortable and quiet. Insulation here is doing three jobs at once: keeping kitchen heat out of the dining space, controlling the moisture that heat carries, and reducing noise transfer.
Scheduling matters more than the specification. We work around service hours and stage the job so you are not closed, which is discussed and agreed before anything is booked.
Multi family construction
Two separate requirements, and they are commonly confused. The exterior envelope is an energy and moisture question, handled the same way as any other building. The demising walls between units are an acoustic and fire question, and they are usually specified by the architect. We install to that specification and to schedule, because on a multi family site the insulation trade sits between framing and drywall and holding up either one is expensive for everybody.
How a commercial project runs
- Site walk. We measure, look at the actual assembly, check for existing damage and condensation history, and establish access, height and what equipment will be needed. We do not quote commercial work off a square footage figure over the phone.
- Written scope and price. Foam type, installed depth, areas, staging plan, equipment and schedule. Fixed price against a defined scope so you can compare bids honestly.
- Programme agreement. We agree working hours, which bays or areas are released when, and how the site stays operational during the work.
- Preparation. Removal of failed existing material where required, see insulation removal, then masking of stock, racking, equipment and finished surfaces.
- Application in stages. Worked bay by bay or area by area so the building keeps running.
- Handover. Walkthrough with your facilities contact, depth and coverage confirmed, waste removed, and re entry timing given in writing.
Code, fire rating and covering
Commercial work carries requirements residential jobs often do not. Spray foam has to be separated from occupied space by an approved thermal barrier, and in warehouse and industrial settings there are usually specific requirements around fire rating and exposed applications.
We identify which requirements apply to your building and its occupancy classification, and we price the covering or coating as part of the scope rather than leaving it as a problem to be discovered at inspection. If your project has an architect or engineer of record, we work to their specification.
What drives the price
- Area and installed depth, since foam is sold by the board foot
- Building height, which decides whether lifts or scaffold are needed
- Occupied or empty. An operating facility needs far more masking, protection and staging than a bare shell
- Working hours. Out of hours and weekend work carries a premium and is often worth it
- Removal of failed existing insulation
- Thermal or ignition barrier requirements for the occupancy
- Obstruction density, meaning racking, ductwork, sprinkler lines and services
On commercial work the payback conversation is usually about avoided cost as much as energy: stock that is not being damaged by condensation, plant that is not running at its limit, and a building people can actually work in through a Houston August.
Why commercial buildings leak more than owners expect
Residential construction is small, repetitive and heavily inspected. Commercial construction is large, varied, and full of junctions where one trade hands off to another. Those handoffs are where the envelope fails, and on a big building there are a great many of them.
The places we consistently find losses are the eave and ridge details on metal buildings, the junction where a roof plane meets a parapet or a wall, every point a service penetrates the shell, the perimeter of large roll up doors, and the gap left where a mezzanine or racking system was fixed through the envelope after the building was finished. Individually each is small. Across a hundred thousand square feet they add up to an opening you would notice if it were in one place.
Air moving through those gaps carries heat and moisture inward all summer. In an unconditioned warehouse that is why the space is unbearable by mid morning. In a conditioned one it is why the plant never quite catches up. Sealing the shell addresses the cause rather than adding capacity to fight it.
Insulating an occupied building
Most of our commercial work is in buildings that cannot stop trading, and how that is handled matters more to the client than the specification does.
- Staged release. You release a bay or an area, we work it and hand it back, then move on. Racking and stock are relocated or sheeted rather than worked around loosely.
- Containment. The active area is separated from the rest of the building so overspray and dust do not travel.
- Ventilation and re entry. We give you the re entry window in writing for each staged area, so your team knows exactly when a bay is back in use.
- Out of hours working. Nights and weekends where the operation requires it. It costs more and it is frequently cheaper than lost trading.
- Protection of services. Sprinkler heads, sensors, lighting and conduit are masked before anything is sprayed. Foam on a sprinkler head is an expensive mistake.
All of that is agreed and written into the scope before the job starts, so there are no conversations about access halfway through.
Choosing a commercial insulation contractor
Commercial bids are harder to compare than residential ones because the scopes are rarely identical. Before you award on price, check that every bid answers the same questions.
- What installed depth, and what R value does it deliver? A bid quoting area without depth is not a specification.
- Which product, and why that one for this assembly? There should be a reason, not a default.
- Is removal of the existing material included? This is the most common thing left out of a low bid.
- Who is providing the thermal or ignition barrier, and is it priced? Discovering this after the foam is up is expensive.
- What is the staging plan and the working hours? A cheaper bid that shuts a bay for a week may cost you more than the difference.
- Is access equipment included? Lifts and scaffold are real costs and they belong in the number.
- Licensing and insurance, with certificates. Ask to see them rather than take the assurance.
We would rather lose a bid on price to someone matching our scope than win one by leaving something out and raising it later as a variation.
Sequencing with your other trades
Insulation sits between several trades and the order matters. Any roof repair or replacement happens before we spray, because foaming the underside of a deck due to be torn off wastes the work. Mechanical, electrical and sprinkler rough in should be complete and signed off, since anything buried afterwards is difficult and expensive to reach. Where a thermal barrier is required, that trade follows us directly.
On new build and fit out projects we work to the main contractor programme. On occupied buildings we build the sequence around your operation instead. Either way it is agreed in writing before mobilisation, and if we think another trade should go first we will say so even when it delays our own start.
Frequently asked questions
Do we have to shut down while you work?
Almost never. We stage the work by bay or area and work around your hours, including out of hours where the site requires it. The staging plan is agreed before the job is booked.
My metal roof is dripping. Is that a leak or condensation?
If it drips on cool mornings, across the whole roof rather than in specific spots, and does not correlate with rain, it is almost certainly condensation. That is an insulation problem, not a roofing one, and re roofing will not fix it.
Can you spray over existing insulation in our warehouse?
No. Foam has to bond to a clean, dry, sound substrate. Sagging or wetted batt has to come down first, which is quoted as its own scope.
Will this reduce our energy costs?
In a conditioned building, yes, though we will not put a percentage on it without knowing your plant and your usage. In an unconditioned building the gain is in working conditions and in protecting what is stored there.
Do you work with general contractors and architects?
Yes, routinely. We install to specification, work to programme, and provide the documentation your project requires.
How long does a warehouse take?
It depends on area, height and how much of the building can be released at once. The written scope includes a staged programme rather than a single date.
Is spray foam safe around food storage or preparation?
Cured foam is inert. The controls that matter are during application: containment, ventilation, and clearing and protecting the area. Food premises need that planned carefully and it is agreed with you in advance.
Can you insulate shipping containers and modular units?
Yes. Closed cell foam bonded directly to the steel is the standard approach, for exactly the same condensation reasons as a metal building.
Arrange a site walk
Commercial work is quoted after we have seen the building, not before. Call (713) 281-9585 or request a free estimate and we will arrange a time that suits your operation.